
Leave a Message

Thank you for your message. I will be in touch with you shortly.

1409 Remington Drive SE
SEE ALL PHOTOS
1409 Remington Drive SE
Courtesy of Lisa A Newell, Greenridge Realty (Cascade)
Pending

1409 Remington Drive SE

1409 Remington Drive SE, Lowell, MI 49331

$489,900
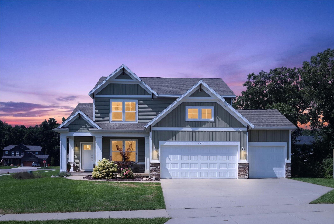
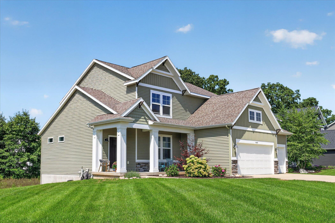
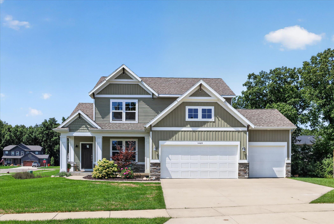
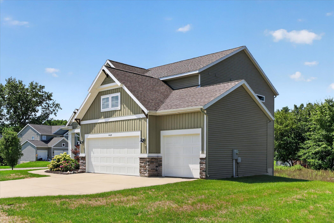
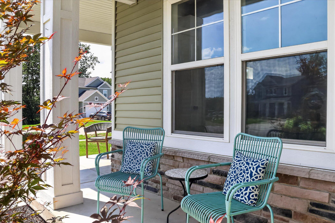
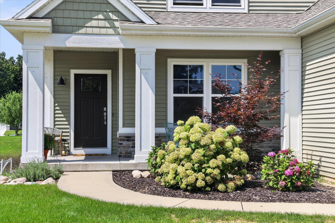
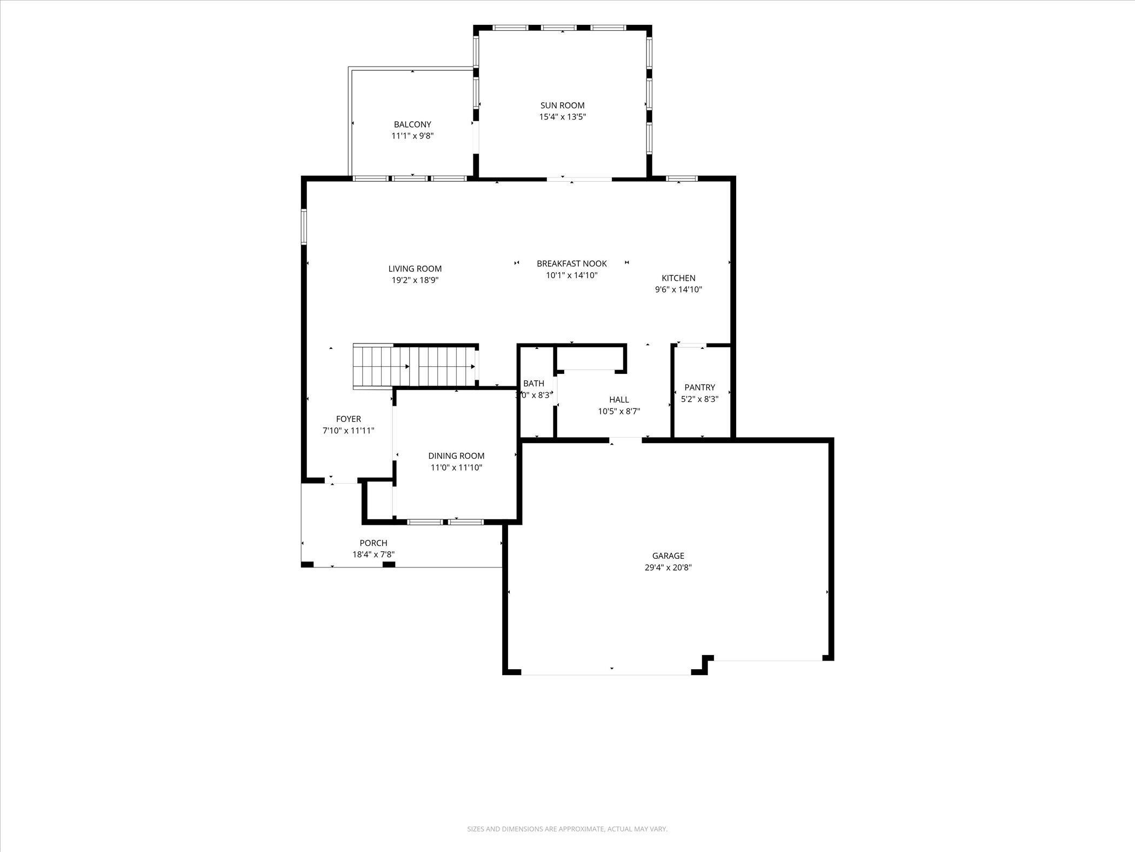
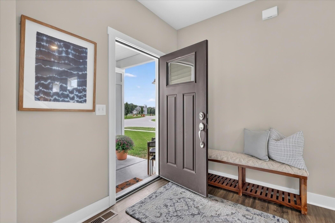
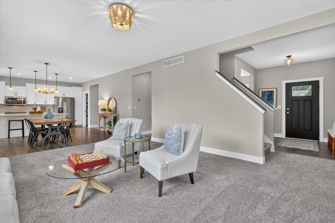
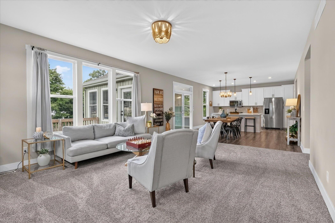
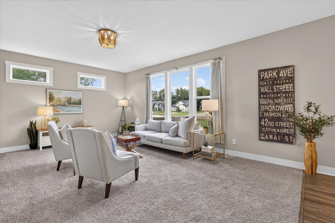
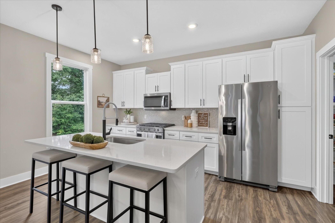
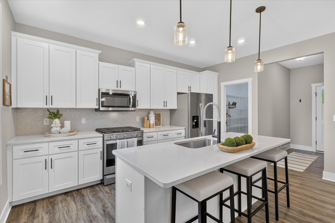
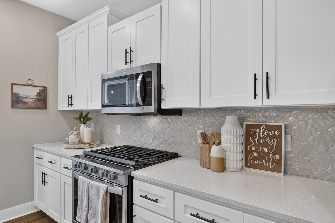
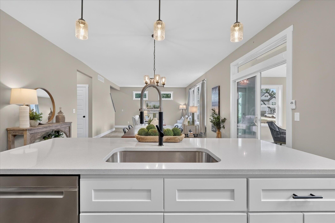
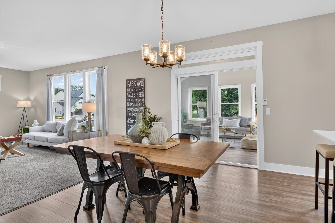
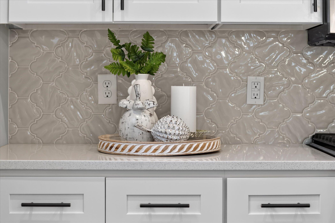
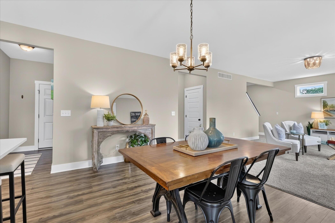
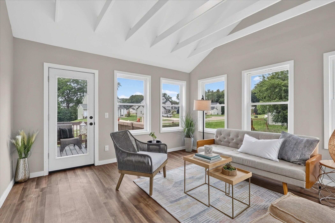
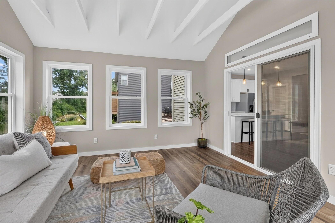
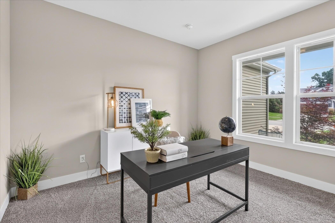
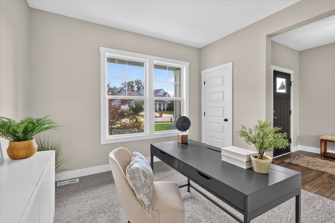
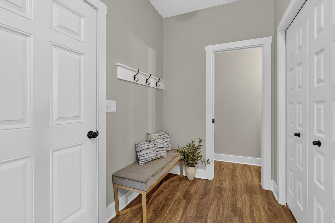
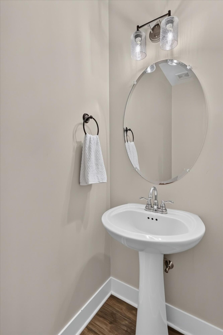
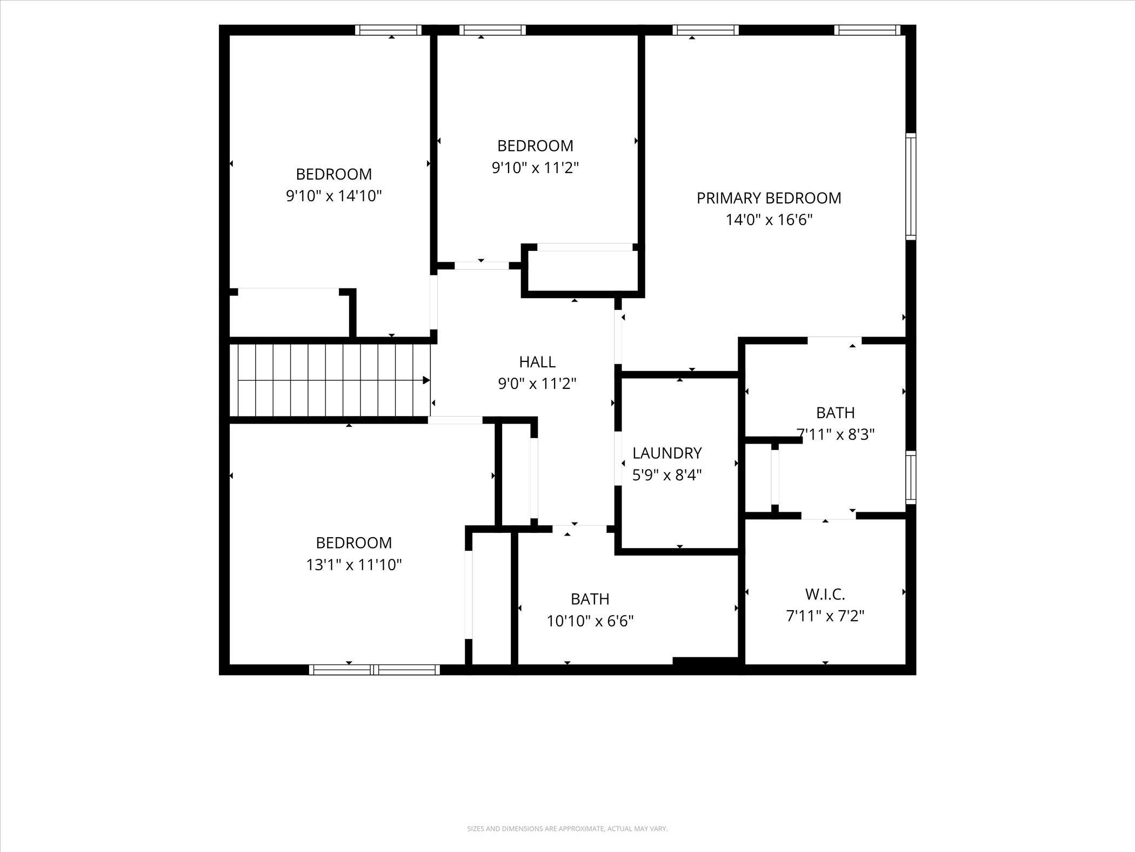
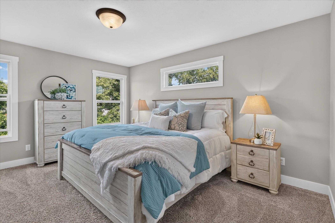
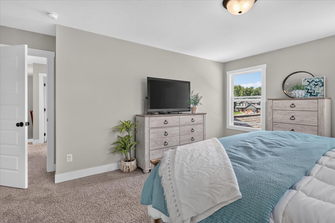
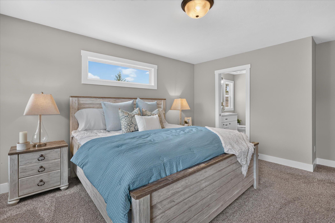
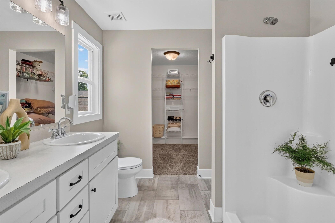
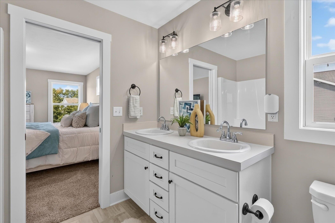
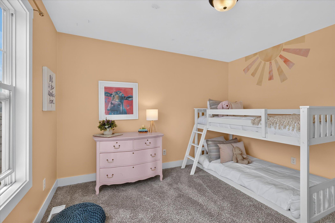
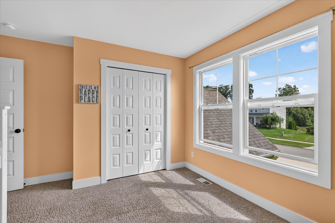
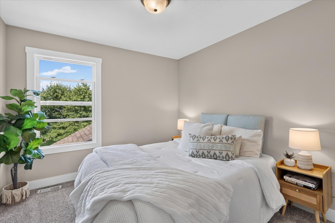
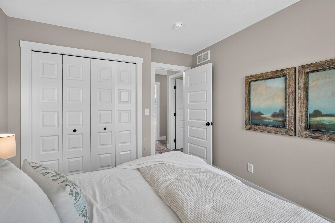
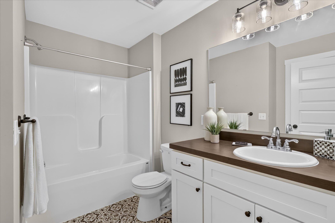
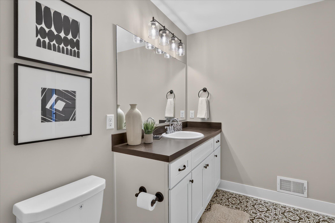
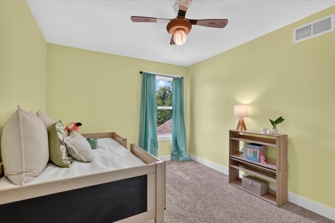
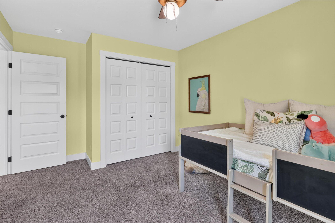
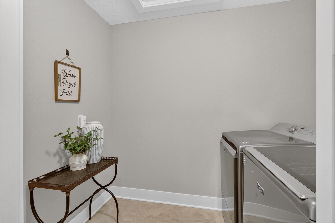
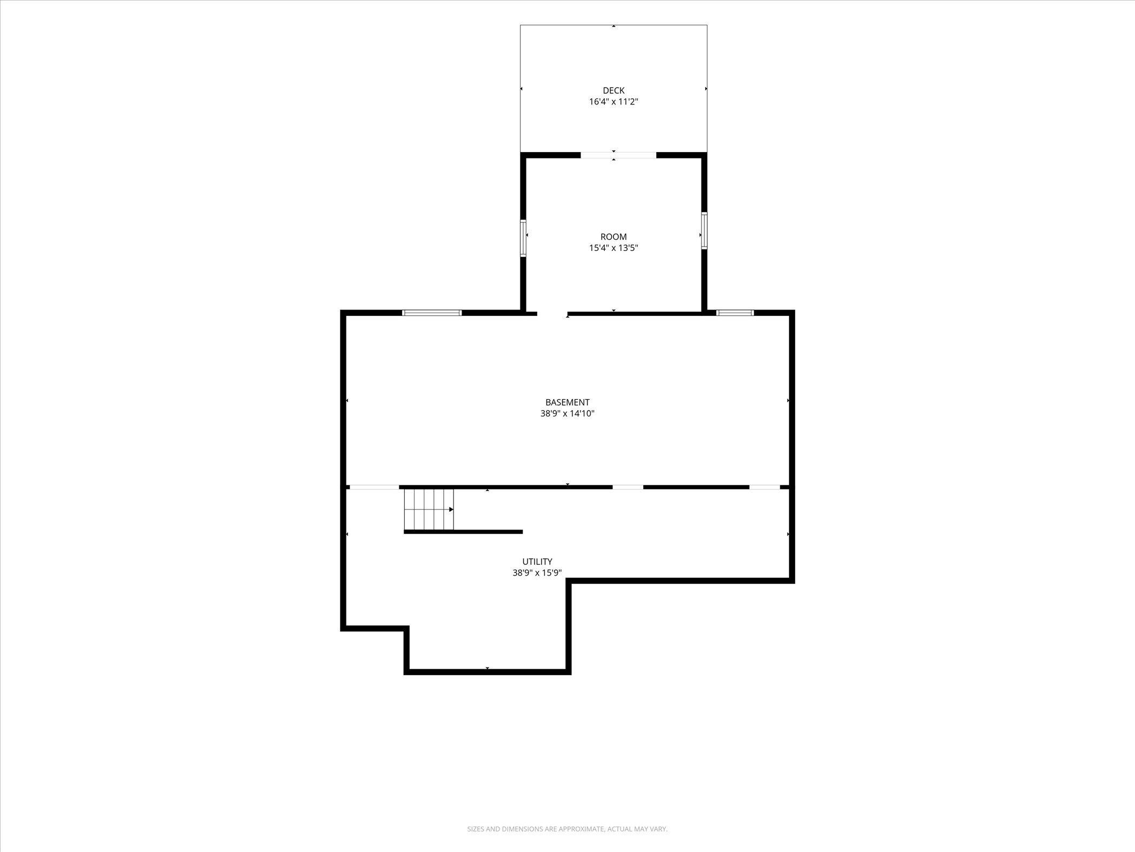
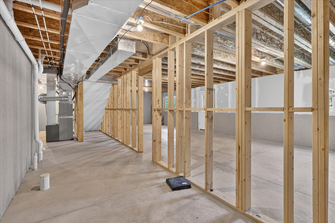
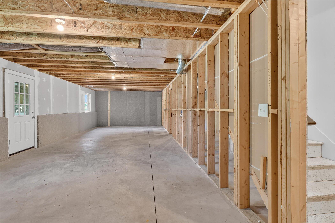
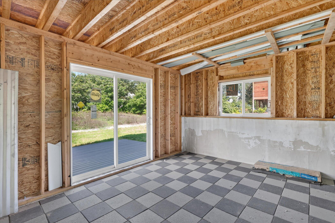
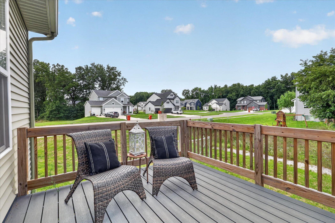
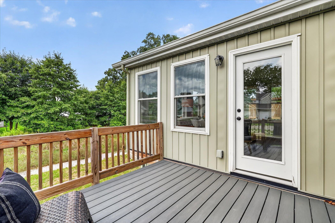
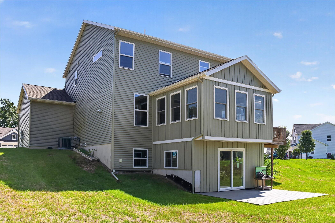
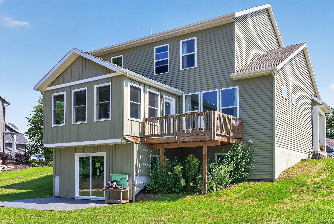
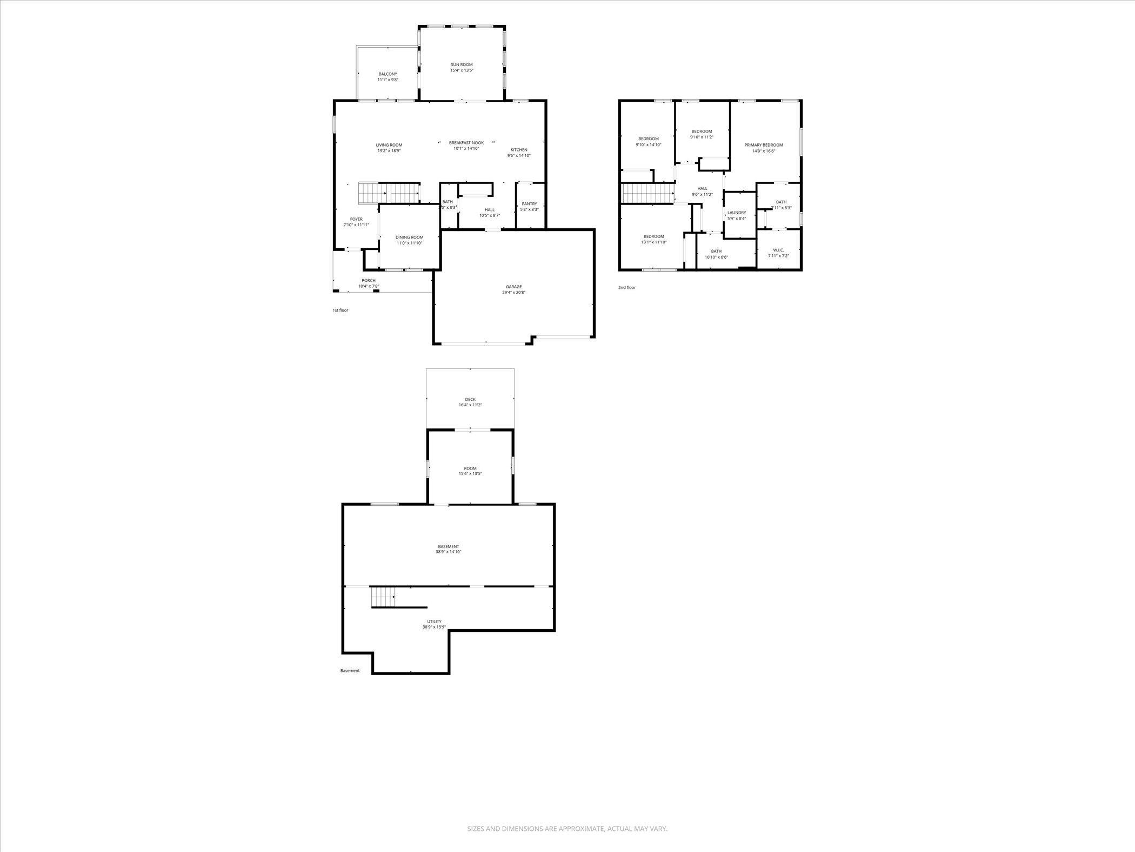
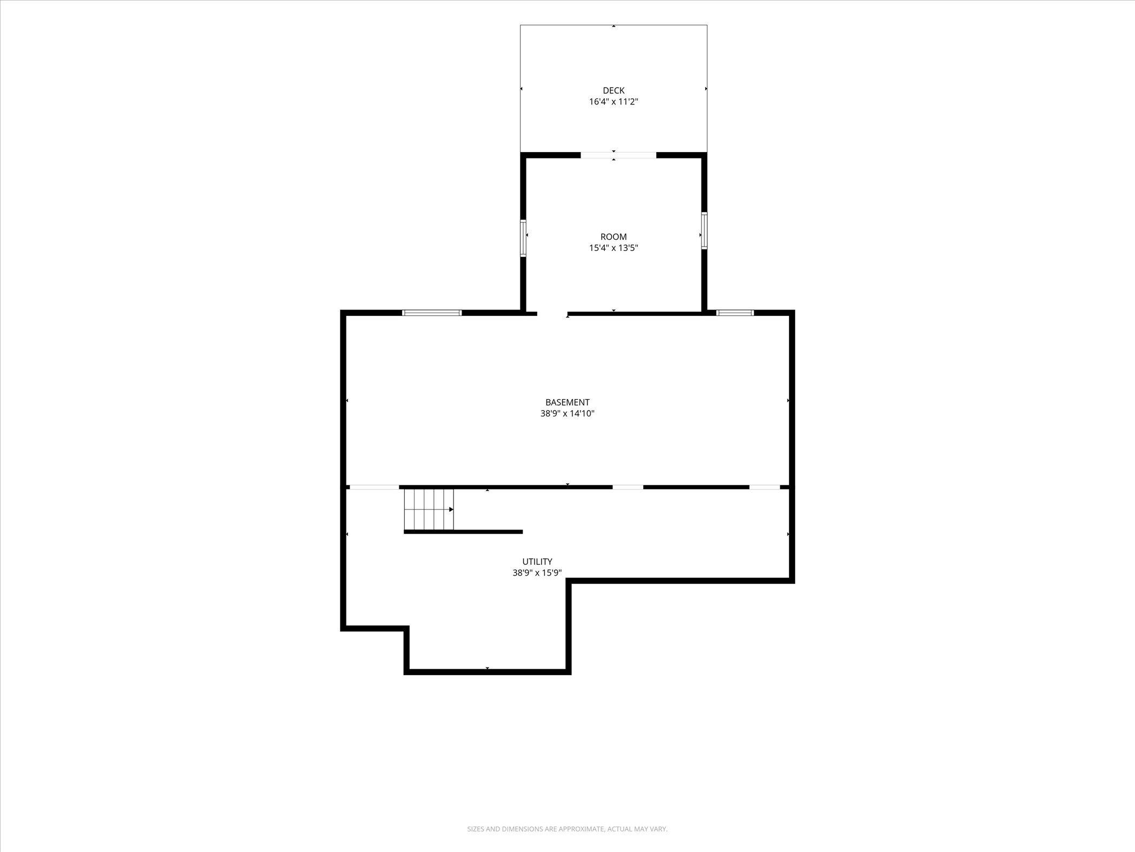
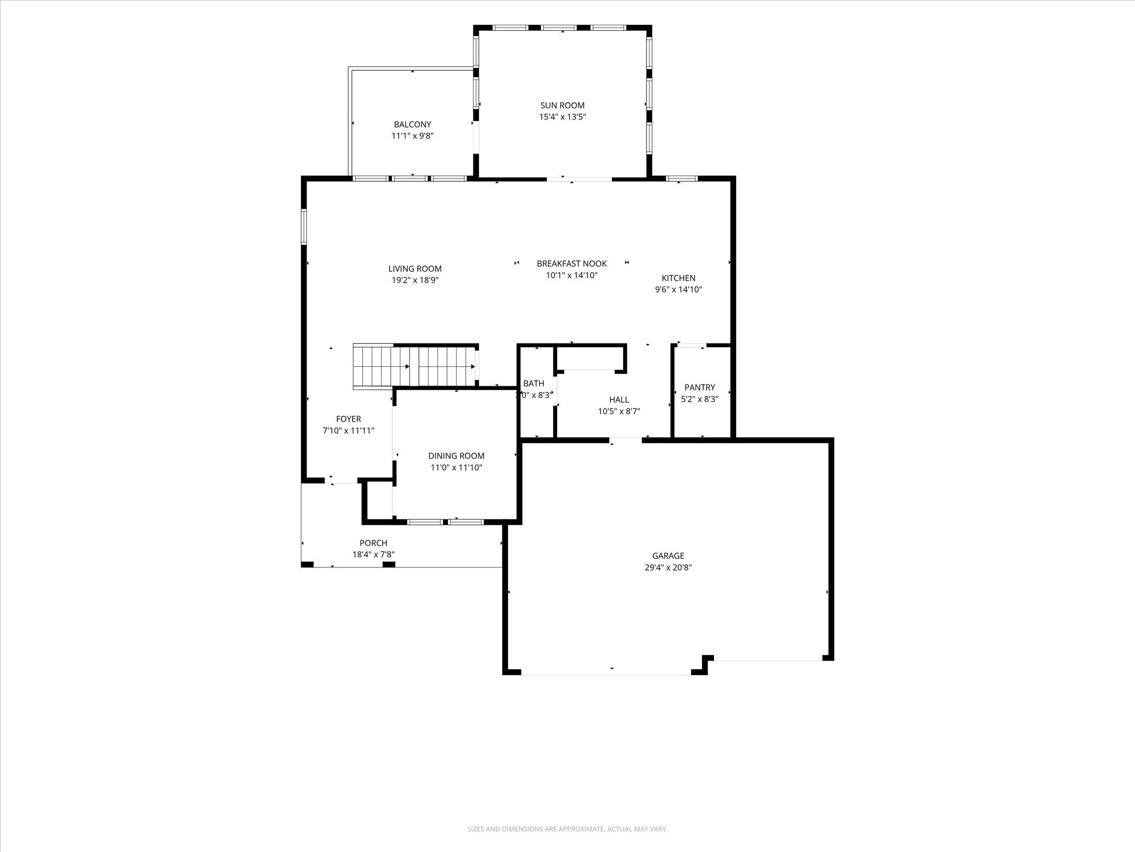
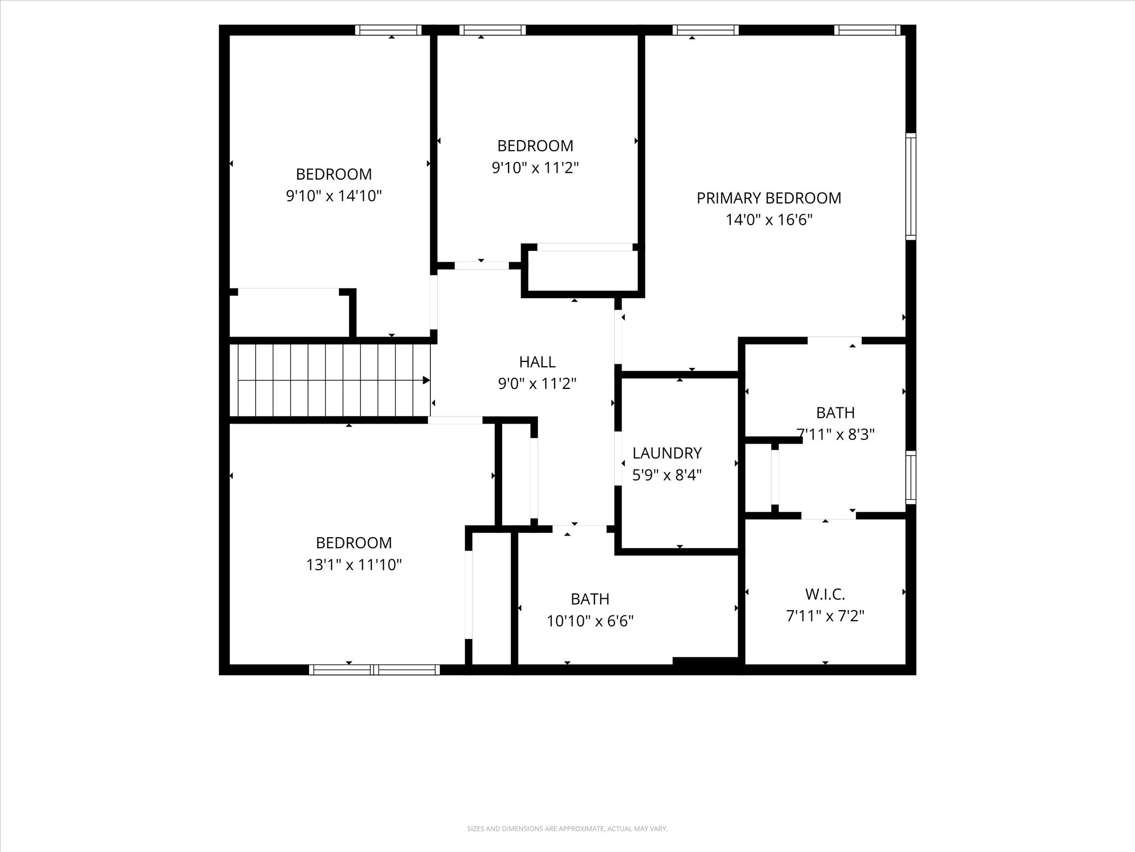
Built in 2020, this beautifully appointed, move-in-ready home offers over 2,300 SF, 4 bedrooms, 3.5 baths and a main-level office. The open, inviting floor plan is designed for comfortable everyday living and effortless entertaining. The spacious kitchen features granite countertops, stainless steel appliances, a custom-built island, tile backsplash and walk-in pantry. A 3-stall garage and spacious mudroom provide plenty of room for storage and organization. Upstairs you'll find 4 generously sized bedrooms and convenient second-floor laundry. The unfinished walkout lower level is plumbed for a full bath and ready to become whatever you envision, with an added covered porch extending the living space outdoors. Enjoy the composite deck overlooking a blank-slate backyard with endless possibilities--add a pool, patio, firepit or create your own outdoor retreat. Better than new and ready for you!

4
beds

3
baths

2,360 Sq.Ft. LIVING AREA

0.32 Acres lot

Lisa Newell

Lisa Newell

Features & Amenities

Interior

  • total bedrooms4
  • Total bathrooms3
  • full bathrooms2
  • half bathroom1
  • Laundry room Laundry Room, Upper Level
  • Flooring Carpet, Laminate, Vinyl
  • APPLIANCES Dishwasher, Disposal, Dryer, Microwave, Range, Refrigerator, Washer
  • other interior Features Ceiling Fan(s), Garage Door Opener, Center Island, Eat-in Kitchen, Pantry

Area & Lot

  • Status Pending
  • Living Area2,360 Sq.Ft.
  • Total Area2,360 Sq.Ft.
  • Lot Area0.32 Acres
  • MLS® ID26044219
  • TypeResidential
  • YEAR BUILT2020
  • NeighborhoodLowell
  • Architecture StylesTraditional
  • School DistrictLowell

Exterior

  • STORIES2
  • Garage Space3.0
  • water SourcePublic
  • utilitiesNatural Gas Available, Electricity Available, Cable Available, Natural Gas Connected, Cable Connected, High-Speed Internet
  • roofAsphalt
  • lot featuresCorner Lot, Level, Sidewalk
  • parkingGarage Faces Front, Garage Door Opener, Attached
  • HEAT TYPEForced Air
  • AIR CONDITIONINGCentral Air
  • sewerPublic

Financial

  • Sales Price$489,900
  • Real Estate Tax $7,210/yr
  • HOA $280/yr
image

Schedule a Showing

I would love to show you my beautiful property. Please select your preferred date and time below. I will be in touch shortly to confirm your appointment.

Schedule a Showing

I would love to show you my beautiful property. Please select your preferred date and time below. I will be in touch shortly to confirm your appointment.

Thank you for your interest in 1409 Remington Drive SE, Lowell, MI 49331. We are reviewing your request and will be in touch shortly!

Mortgage Calculator

Estimate your monthly mortgage payment, including the principal and interest, property taxes, and HOA. Adjust the values to generate a more accurate rate.

All estimates are provided for informational purposes only. Actual amounts may vary.
$0,000 Your Payment 20 15 65
$0,000 Your Payment

Lowell

Explore

Work With Lisa

With 10 years of experience in West Michigan real estate, Lisa Newell brings deep market knowledge and a client-first approach to every transaction. Lisa specializes in new construction, luxury homes, and commercial properties — guiding buyers, sellers, and investors through some of their most important decisions with confidence and care.

Follow Me on Instagram